


Listing Courtesy of: SMART MLS / Listed By: Amy Bartolucci, Coldwell Banker Realty - Contact: (860) 817-1108
18 Redwood Drive Bristol, CT 06010
Coming Soon (1 Days)
$349,900 (USD)
OPEN HOUSE TIMES
-
OPENSat, Sep 1211:00 am - 1:00 pm
Description
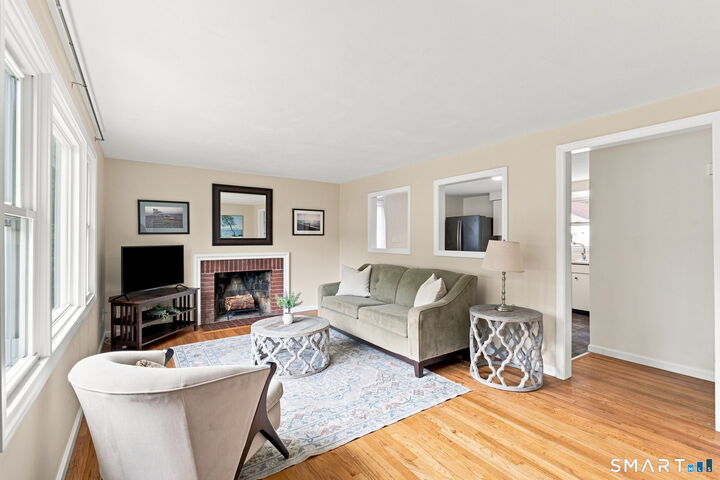
Welcome to 18 Redwood Drive, a charming and beautifully maintained Cape Cod that feels warm and inviting from the moment you arrive. Step inside to a bright interior filled with natural light, where hardwood flooring throughout much of the home adds to its classic character. The living room offers a comfortable place to settle in, with a traditional fireplace creating a cozy focal point. From there, the home flows into the kitchen and surrounding living spaces, offering an easy layout for everyday life. One of the best features of this home is the flexibility of its 4-bedroom, 2-full-bath layout. Two bedrooms and a beautifully updated full bathroom are located on the main level, creating the option for convenient one-level living, guest space, or a home office. Upstairs, 2 additional bedrooms and a second updated full bathroom provide even more room to spread out. Downstairs, the unfinished basement is a blank canvas with plenty of room for storage today and exciting possibilities for the future. Whether envisioned as a workshop, home gym, hobby space, or additional finished living area, there is plenty of opportunity to make it your own. Outside, the level, private yard creates a peaceful backdrop for summer gatherings, gardening, or simply enjoying some time outdoors.
MLS #:
24187786
24187786
Taxes
$6,020(2025)
$6,020(2025)
Lot Size
0.29 acres
0.29 acres
Type
Single-Family Home
Single-Family Home
Year Built
1959
1959
Style
Cape Cod
Cape Cod
County
Hartford County
Hartford County
Listed By
Amy Bartolucci, Coldwell Banker Realty, Contact: (860) 817-1108
Source
SMART MLS
Last checked Sep 11 2026 at 12:37 AM GMT+0000
SMART MLS
Last checked Sep 11 2026 at 12:37 AM GMT+0000
Bathroom Details
- Full Bathrooms: 2
Kitchen
- Oven/Range
- Dishwasher
- Washer
- Electric Cooktop
- Range Hood
- Electric Dryer
Lot Information
- Level Lot
- In Subdivision
Property Features
- Foundation: Concrete
Heating and Cooling
- Hot Air
- Window Unit
Basement Information
- Partially Finished
- Concrete Floor
- Full
- Full With Hatchway
Exterior Features
- Vinyl Siding
- Roof: Asphalt Shingle
Utility Information
- Sewer: Public Sewer Connected
- Fuel: Oil
- Energy: Storm Doors, Thermopane Windows, Extra Insulation, Active Solar
School Information
- Elementary School: Per Board of Ed
- High School: Per Board of Ed
Garage
- Detached Garage
Living Area
- 1,426 sqft
Additional Information: West Hartford | (860) 817-1108
Location
Disclaimer: The data relating to real estate for sale on this website appears in part through the SMARTMLS Internet Data Exchange program, a voluntary cooperative exchange of property listing data between licensed real estate brokerage firms, and is provided by SMARTMLS through a licensing agreement. Listing information is from various brokers who participate in the SMARTMLS IDX program and not all listings may be visible on the site. The property information being provided on or through the website is for the personal, non-commercial use of consumers and such information may not be used for any purpose other than to identify prospective properties consumers may be interested in purchasing. Some properties which appear for sale on the website may no longer be available because they are for instance, under contract, sold or are no longer being offered for sale. Property information displayed is deemed reliable but is not guaranteed. Copyright 2026 SmartMLS, Inc. Last Updated: 9/10/26 17:37




