
Listing Courtesy of: SMART MLS / Listed By: Tracey Hollerbach, Coldwell Banker Realty - Contact: (860) 305-7993
37 Cranberry Lane Middletown, CT 06457
Coming Soon
$619,000 (USD)
OPEN HOUSE TIMES
-
OPENSat, May 3012 noon - 2:00 pm
Description
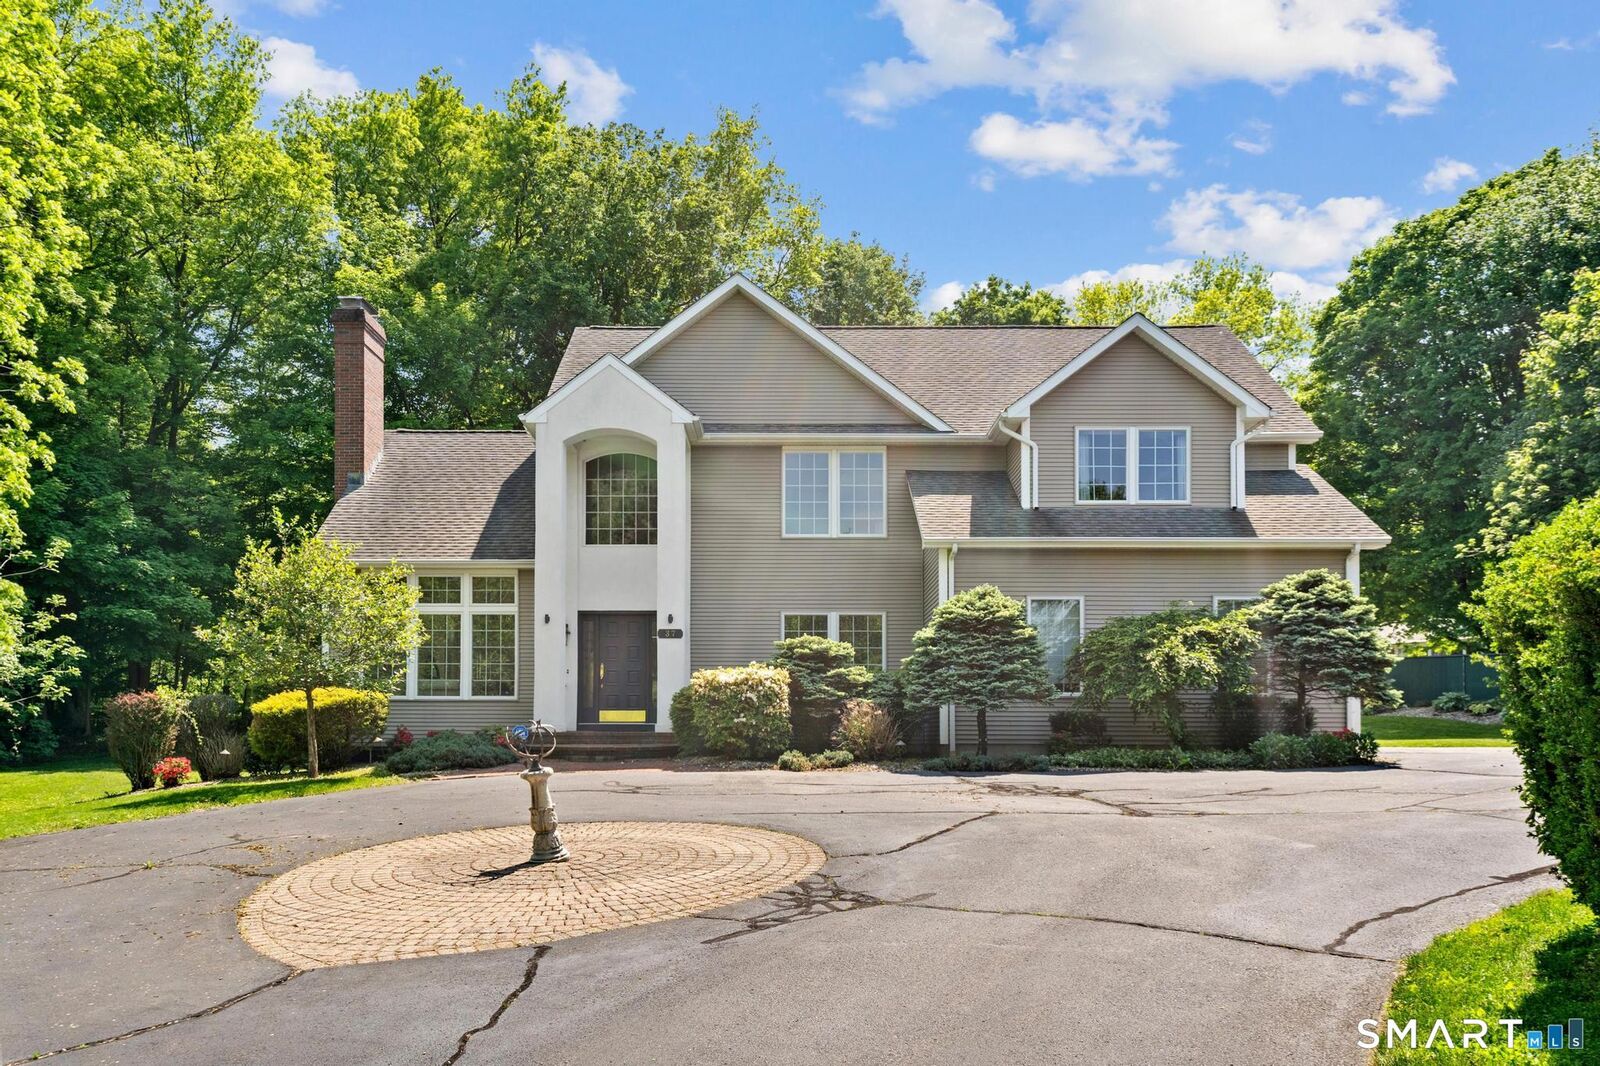
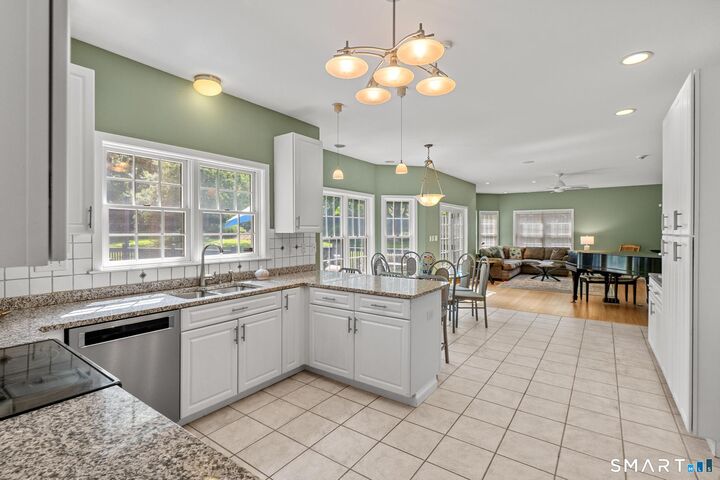
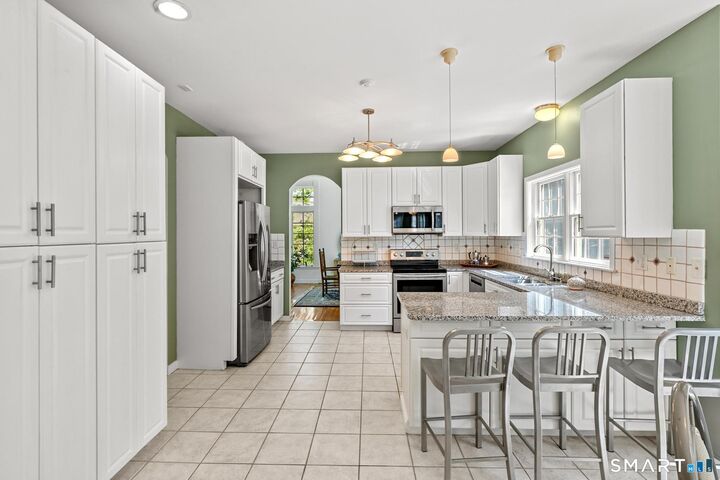
Set on a beautiful, private lot in one of Middletown's most desirable neighborhoods, 37 Cranberry Lane offers the perfect blend of space, style, and comfort. This impressive Contemporary Colonial features soaring cathedral ceilings, sun-filled spaces, and an open layout designed for both everyday living and effortless entertaining. The spacious kitchen and living areas flow seamlessly to an oversized freshly painted deck overlooking the expansive backyard-ideal for summer gatherings, outdoor dining, or simply enjoying the peaceful setting. Upstairs, you'll find three generously sized bedrooms including a spacious primary suite with a beautifully appointed ensuite bath and abundant closet space. Convenient huge second-floor laundry adds to the home's thoughtful functionality. The finished lower level provides exceptional flexible living space perfect for a home office, gym, playroom, media room, or guest overflow. Meticulously maintained throughout, the home also features furnace and air conditioning condensers along with central air for year-round comfort that was updated in the last 5 years. A wonderful opportunity to enjoy space, privacy, and a neighborhood setting that feels tucked away while remaining convenient to everything Middletown has to offer.
MLS #:
24177178
24177178
Taxes
$13,147(2025)
$13,147(2025)
Lot Size
0.78 acres
0.78 acres
Type
Single-Family Home
Single-Family Home
Year Built
2000
2000
Style
Colonial
Colonial
County
Lower Connecticut River Valley Planning Region
Lower Connecticut River Valley Planning Region
Listed By
Tracey Hollerbach, Coldwell Banker Realty, Contact: (860) 305-7993
Source
SMART MLS
Last checked May 25 2026 at 7:41 PM GMT+0000
SMART MLS
Last checked May 25 2026 at 7:41 PM GMT+0000
Bathroom Details
- Full Bathrooms: 3
- Half Bathroom: 1
Interior Features
- Auto Garage Door Opener
- Security System
- Open Floor Plan
Kitchen
- Oven/Range
- Refrigerator
- Dishwasher
- Washer
- Dryer
Lot Information
- Level Lot
- Lightly Wooded
Property Features
- Foundation: Concrete
Heating and Cooling
- Hot Air
- Central Air
Basement Information
- Partially Finished
- Storage
- Interior Access
- Full
Exterior Features
- Vinyl Siding
- Roof: Asphalt Shingle
Utility Information
- Sewer: Public Sewer Connected
- Fuel: Oil
School Information
- Elementary School: Per Board of Ed
- High School: Middletown
Garage
- Attached Garage
Living Area
- 2,718 sqft
Additional Information: West Hartford | (860) 305-7993
Location
Disclaimer: The data relating to real estate for sale on this website appears in part through the SMARTMLS Internet Data Exchange program, a voluntary cooperative exchange of property listing data between licensed real estate brokerage firms, and is provided by SMARTMLS through a licensing agreement. Listing information is from various brokers who participate in the SMARTMLS IDX program and not all listings may be visible on the site. The property information being provided on or through the website is for the personal, non-commercial use of consumers and such information may not be used for any purpose other than to identify prospective properties consumers may be interested in purchasing. Some properties which appear for sale on the website may no longer be available because they are for instance, under contract, sold or are no longer being offered for sale. Property information displayed is deemed reliable but is not guaranteed. Copyright 2026 SmartMLS, Inc. Last Updated: 5/25/26 12:41




