
Listing Courtesy of: SMART MLS / Listed By: Lisa McCarthy, Coldwell Banker Realty - Contact: (860) 604-8723
20 Sugar Bush Lane Tolland, CT 06084
Coming Soon
$749,900 (USD)
OPEN HOUSE TIMES
-
OPENSat, Sep 191:00 pm - 3:00 pm
-
OPENSun, Sep 201:00 pm - 3:00 pm
Description
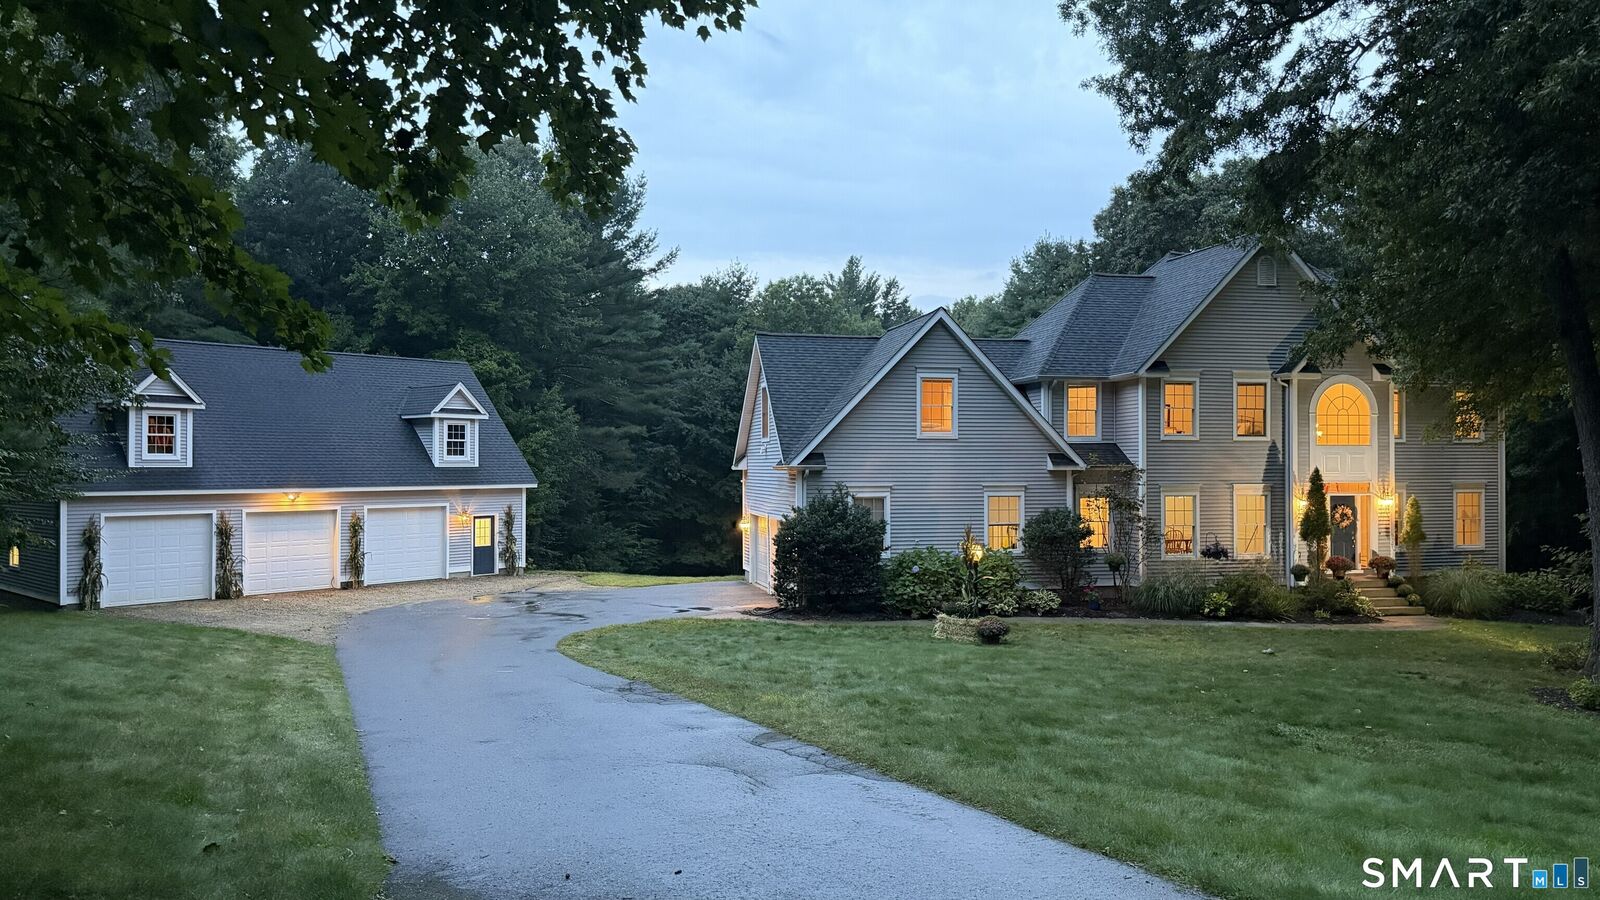
Set against a beautiful wooded backdrop on 2.49 private acres, this spacious Colonial w/ 5-car garage offers an impressive front elevation with multiple gables, and an abundance of windows, all with serene wooded views. From the welcoming foyer, the floor plan unfolds with an easy, natural flow, w/ generously sized rooms & a warm, open feel throughout. Nine-foot+ ceilings and hardwood floors enhance the main level. The expansive kitchen offers abundant cabinetry, stainless appliances, granite center island, eat-in space & sliders open to the deck overlooking the tranquil backyard. Glass pocket doors connect the kitchen to the spacious great room, while the formal dining room is accented by crown molding, chair rail & classic shadowbox details. The primary BR suite features hardwood flooring, tray ceiling, walk-in closet & private bath w/ dual-sink vanity, jetted tub & separate stall shower. An exceptionally spacious 4th bedroom over the attached garage offers wonderful versatility with a full bath & double closets. The walk-out lower level features double exterior doors opening to the rear yard. Recent improvements include a new well pump & water softening system in 2024 and new exterior A/C unit & attic air handler in 2022. Car enthusiasts & hobbyists will appreciate not only the attached 2-car garage, but the exceptional oversized 3+ car detached garage/workshop, thoughtfully designed with architectural character & abundant windows to beautifully complement the residench
MLS #:
24205010
24205010
Taxes
$12,515(2026)
$12,515(2026)
Lot Size
2.49 acres
2.49 acres
Type
Single-Family Home
Single-Family Home
Year Built
2002
2002
Style
Colonial
Colonial
County
Tolland County
Tolland County
Listed By
Lisa McCarthy, Coldwell Banker Realty, Contact: (860) 604-8723
Source
SMART MLS
Last checked Sep 10 2026 at 10:52 PM GMT+0000
SMART MLS
Last checked Sep 10 2026 at 10:52 PM GMT+0000
Bathroom Details
- Full Bathrooms: 3
- Half Bathroom: 1
Interior Features
- Cable - Available
- Auto Garage Door Opener
Kitchen
- Oven/Range
- Microwave
- Refrigerator
- Dishwasher
- Washer
- Dryer
- Range Hood
Lot Information
- Lightly Wooded
- On Cul-De-Sac
Property Features
- Foundation: Concrete
Heating and Cooling
- Hot Water
- Central Air
Basement Information
- Walk-Out
- Unfinished
- Full
Exterior Features
- Vinyl Siding
- Roof: Asphalt Shingle
Utility Information
- Sewer: Septic
- Fuel: Oil
- Energy: Thermopane Windows
School Information
- Elementary School: Birch Grove
- High School: Tolland
Garage
- Attached Garage
- Detached Garage
Living Area
- 2,817 sqft
Additional Information: West Hartford | (860) 604-8723
Location
Disclaimer: The data relating to real estate for sale on this website appears in part through the SMARTMLS Internet Data Exchange program, a voluntary cooperative exchange of property listing data between licensed real estate brokerage firms, and is provided by SMARTMLS through a licensing agreement. Listing information is from various brokers who participate in the SMARTMLS IDX program and not all listings may be visible on the site. The property information being provided on or through the website is for the personal, non-commercial use of consumers and such information may not be used for any purpose other than to identify prospective properties consumers may be interested in purchasing. Some properties which appear for sale on the website may no longer be available because they are for instance, under contract, sold or are no longer being offered for sale. Property information displayed is deemed reliable but is not guaranteed. Copyright 2026 SmartMLS, Inc. Last Updated: 9/10/26 15:52




